- All Products
- All Products
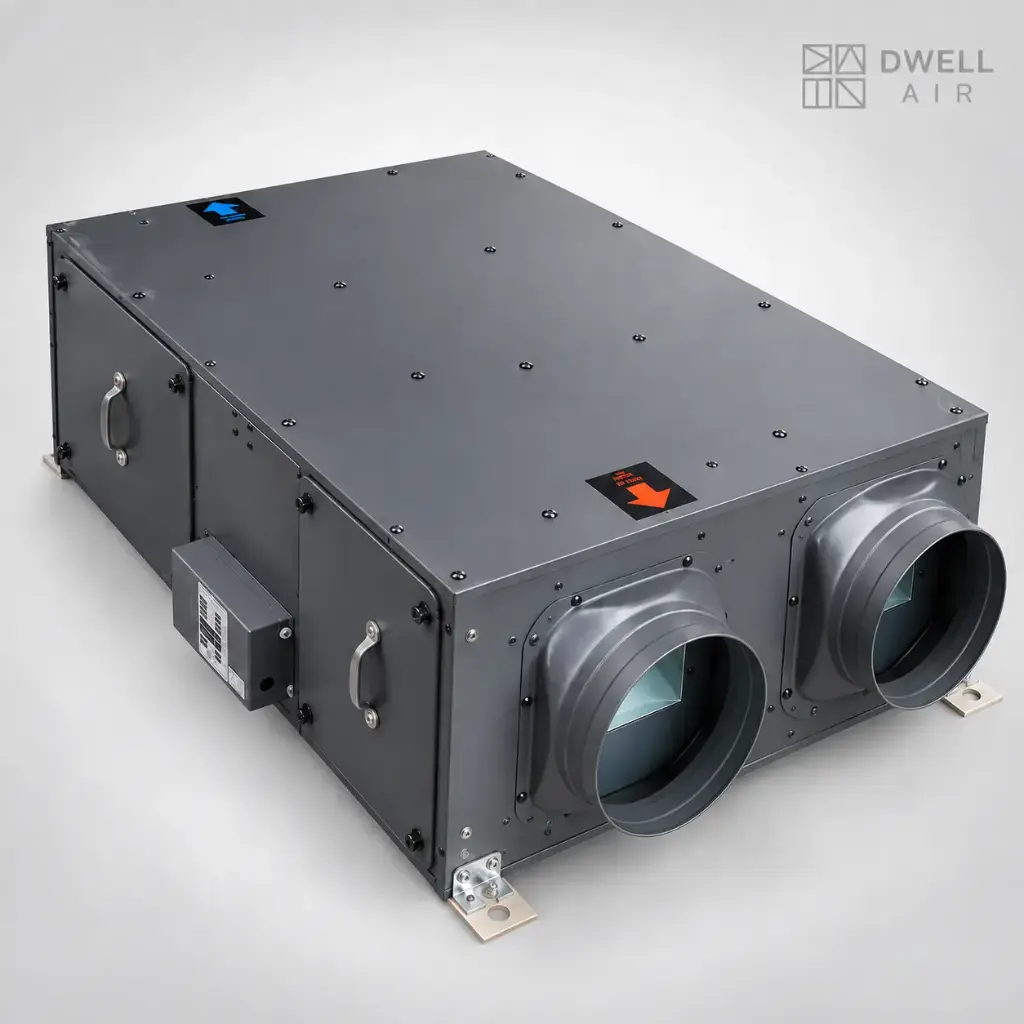
- Dwell RESPIRE ERV System with Pre Filters
Dwell RESPIRE ERV System with Pre Filters
http://www.dwellventilation.com/shop/dwell-respire-erv-system-with-pre-filters-3493 http://www.dwellventilation.com/web/image/product.template/3493/image_1920?unique=e512ea3RESPIRE 1000–2500 Commercial Energy Recovery Ventilator | High-Static Pressure Ventilation (Up to 2500 m³/h) with Heavy-Duty Washable Filtration for Offices, Clinics & Retail
- High-volume airflow capacity: Delivers 1,000 to 2,500 m³/h (588 to 1,470 CFM) of continuous, fresh outdoor air to keep occupied commercial spaces productive and odor-free.
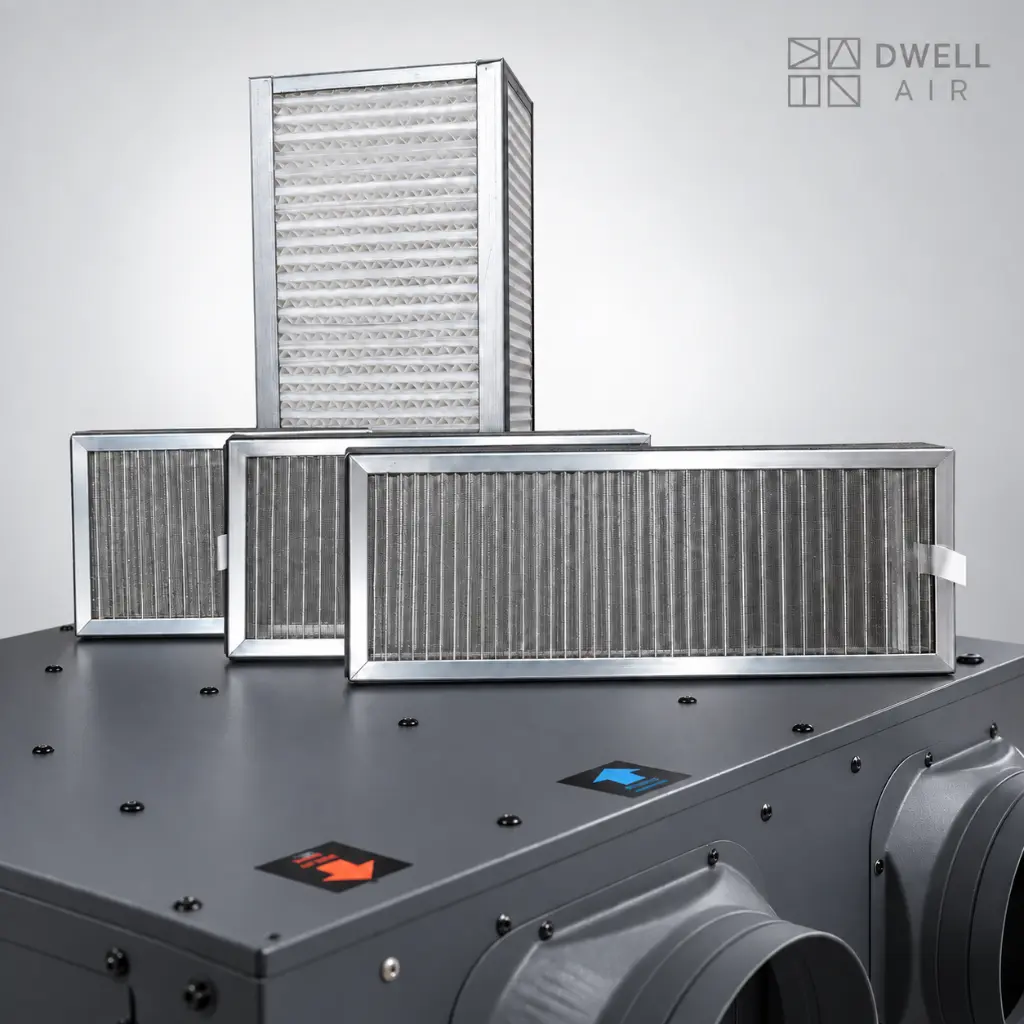
- Heavy-duty 76.1% washable pre-filtration: Built with industrial synthetic media designed to handle heavy urban dust loads with zero recurring replacement costs.
- High external static pressure (up to 285 Pa): Drives balanced airflow across complex, long-run ducted networks without airflow drop-offs.
- Up to 70% thermal exchange efficiency: Pre-cools fresh intake air using cold exhaust air, significantly cutting tonnage requirements for central chillers and VRF systems.
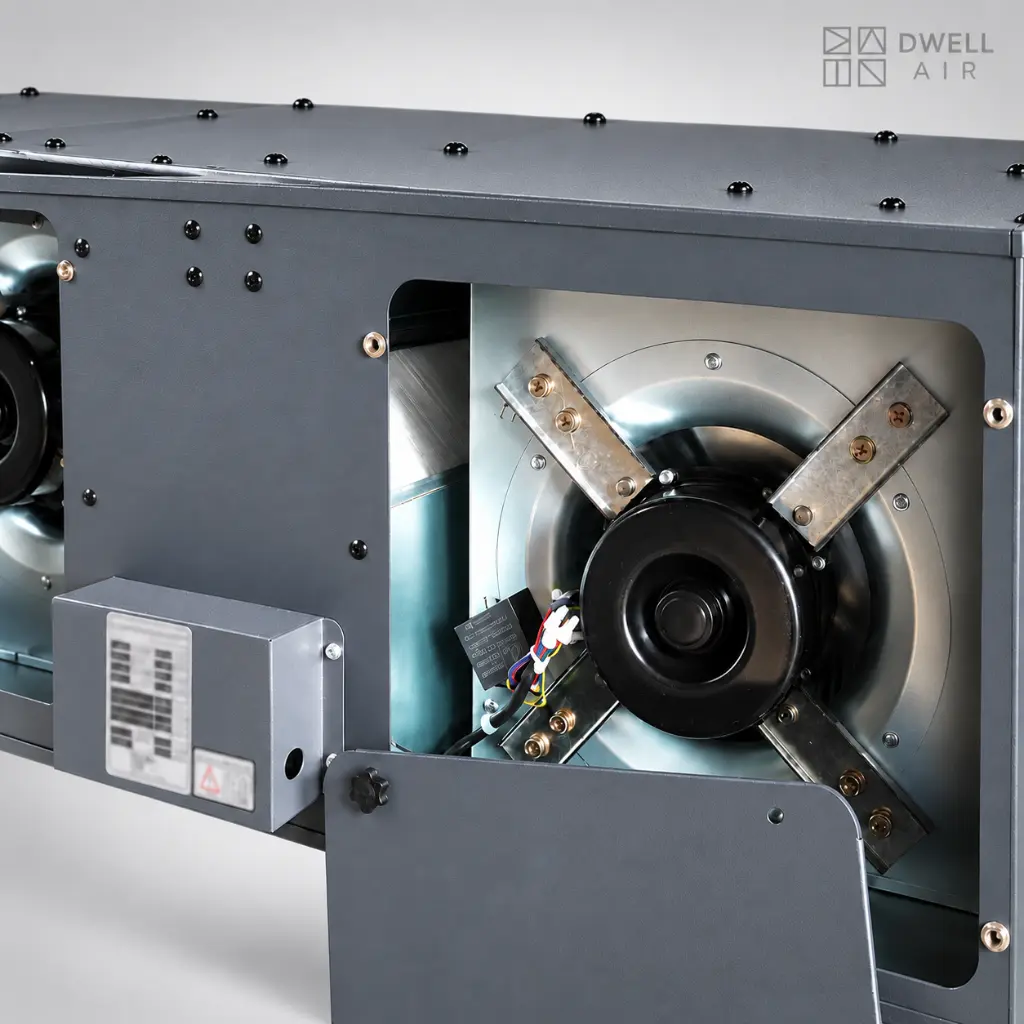
- Dual-speed centrifugal blowers: Dynamically adjust ventilation rates based on footfall, meeting ASHRAE 62.1 commercial indoor air quality standards.
Ideal for: Corporate office floors, gyms, conference centres, restaurants, healthcare clinics, and educational institutions.
Terms and Conditions
1. No Returns
2. Standard Warranty 1 Year
3. Detailed T&C here.
4. By Purchasing you agree to T&C and return policy.
High-Capacity Commercial Energy Recovery Ventilators (1000–2500 m³/h)
High-occupancy commercial spaces—offices, gyms, schools, banquet halls, and multi-bed healthcare facilities—require large volumes of continuous outdoor fresh air to prevent stuffiness, drowsiness, and viral concentration. The Dwell RESPIRE Commercial series delivers up to 2500 m³/h (1471.5 CFM) of balanced ventilation while recovering up to 68% of indoor energy. Equipped with high-capacity washable primary filtration and robust high-pressure blowers, it slashes central chiller and VRV tonnage requirements.
High-Volume Air Turnover
Engineered for high-occupancy zones. Moves 1000 to 2500 m³/h of fresh air across extended commercial duct networks without airflow choking or pressure drops.
Enthalpy Climate Recovery
Transfers both sensible heat and moisture between air streams. Pre-cools and dehumidifies outdoor intake air, reducing chiller and VRV power consumption by thousands of units annually.
High-Pressure Centrifugal Drive
Delivers up to 285 Pa of static driving pressure, sustaining velocity across long spiral duct branches, multi-elbow runs, and exterior weather louvers up to 80+ feet away.
Washable Heavy-Duty Pre-Filters
76.1% mechanical particulate capture traps coarse dust, sand, and lint with near-zero pressure drop. Slides out easily for water washing without consumable filter costs.
Lower cooling tonnage. Meet green building fresh-air compliance.
Indian commercial buildings, educational centers, and corporate facilities must comply with ASHRAE 62.1 and NBC fresh air standards. But pumping untreated outdoor air directly into central air conditioning imposes a punishing thermal and electrical penalty during scorching summers and humid monsoons.
Dwell RESPIRE Commercial bridges this gap. By passing incoming outdoor air and outgoing stale exhaust through an industrial cross-flow total heat exchanger, the incoming fresh air is substantially pre-conditioned before it reaches your cooling coils. This drastically reduces HVAC compressor stress while supplying oxygen-dense, filtered air across the entire building.
- Scalable airflow models: 1000, 1500, 2000, and 2500 m³/h
- High static pressure up to 285 Pa for extensive duct networks
- Enthalpy recovery reduces chiller power load during peak summer
- Washable primary filtration delivers economical long-term facility care
Need HVAC equipment schedules or CFM sizing for your commercial project?
Our MEP ventilation engineers assist developers, facility managers, and consultants with static pressure calculations, duct routing, and tender documentation.
Where RESPIRE Commercial Delivers Heavy-Duty Ventilation
Engineered for concealed ceiling and service plant installations across corporate campuses, fitness centers, healthcare wards, and hospitality developments.
Corporate Offices & Coworking Spaces
Continuous CO₂ dilution across open-plan floors, conference rooms, and meeting cabins, preventing afternoon brain fog and fatigue in high-occupancy environments.
Gyms, Crossfit & Yoga Studios
Removes heavy metabolic humidity, sweat odors, and stale air in enclosed fitness zones without allowing outdoor dust or monsoon heat to compromise comfort.
Hospitals, Clinics & Diagnostic Centers
Delivers continuous air turnover in outpatient waiting halls, consultation wings, and dental clinics, preventing air stagnation and bio-contaminant buildup.
Hotels, Banquets & Restaurants
Discreetly handles fresh air introduction across dining halls, pre-function banquet areas, and executive lounges without noisy wall penetrations.
Schools, Colleges & Training Academies
Meets fresh-air exchange requirements in densely packed lecture halls and computer labs, maintaining sharp student alertness throughout long classes.
Sprawling Multi-Story Bungalows & Estates
A single centralized commercial ERV (1000–2000 m³/h) can power whole-villa ducted fresh air networks, eliminating the need for multiple smaller ceiling units.
Plan ventilation for your space
Get help selecting a RESPIRE model and planning ventilation for your property.
Aerodynamics of Commercial Total Heat Exchange
How Dwell RESPIRE Commercial moves massive air volumes, cleans dust, and recovers HVAC energy through synchronized airflow engineering.
High-Flow Stale Air Extraction
The exhaust blower pulls stale, humid indoor air from washrooms, locker rooms, corridors, and occupancy zones through balanced return ducting.
76.1% Primary Mechanical Filtration
Incoming outdoor air enters through heavy-duty washable preliminary filters, removing 76.1% of coarse dust, insects, and particulate matter before reaching the core.
Counter-Current Enthalpy Recovery
Inside the composite heat exchange core, the cool, conditioned exhaust air transfers its thermal energy and humidity difference to incoming outdoor air across airtight transfer plates.
High-Pressure Supply Distribution
The high-pressure supply turbine pushes the pre-cooled, filtered fresh air through primary spiral ducts, branches, and diffusers across all conditioned zones.
Discuss your ventilation system
Talk with our team about energy recovery, filtration, and duct layout.
Compare Technical Specifications Across the Commercial Range
Performance verified at 220 V / 50 Hz single phase. Select a model below to review exact airflow rates, static pressures, energy recovery efficiencies, and gross weights.
| Power Supply | 220 V / 50 Hz, Single Phase |
|---|---|
| Air Volume (High / Low) | 1000 m³/h · 588.6 CFM / 800 m³/h · 470.9 CFM |
| Static Pressure (High / Low) | 245 Pa / 210 Pa |
| Input Power (High / Low) | 600 W / 500 W |
| Noise Level @ 1m (High / Low) | 48 dB(A) / 46 dB(A) |
| Temp Exchange (Cooling / Heating) | 61% / 60% (High) · 63% / 69% (Low) |
| Enthalpy Exchange (Cool / Heat) | 61% / 65% (High) · 65% / 69% (Low) |
| Filtration Class | 76.1% Washable High-Capacity Pre-Filter |
| Duct Connection Diameter (M) | Ø200 mm (8") round spigots |
| Gross Weight | 66.5 kg |
| Power Supply | 220 V / 50 Hz, Single Phase |
|---|---|
| Air Volume (High / Low) | 1500 m³/h · 882.9 CFM / 1200 m³/h · 706.3 CFM |
| Static Pressure (High / Low) | 265 Pa / 230 Pa |
| Input Power (High / Low) | 1100 W / 900 W |
| Noise Level @ 1m (High / Low) | 52 dB(A) / 50 dB(A) |
| Temp Exchange (Cooling / Heating) | 65% / 68% (High) · 66% / 71% (Low) |
| Enthalpy Exchange (Cool / Heat) | 64% / 65% (High) · 68% / 71% (Low) |
| Filtration Class | 76.1% Washable High-Capacity Pre-Filter |
| Duct Connection Diameter (M) | Ø250 mm (10") round spigots |
| Gross Weight | 67.0 kg |
| Power Supply | 220 V / 50 Hz, Single Phase |
|---|---|
| Air Volume (High / Low) | 2000 m³/h · 1177.2 CFM / 1700 m³/h · 1000.6 CFM |
| Static Pressure (High / Low) | 270 Pa / 245 Pa |
| Input Power (High / Low) | 1400 W / 1200 W |
| Noise Level @ 1m (High / Low) | 55 dB(A) / 53 dB(A) |
| Temp Exchange (Cooling / Heating) | 64% / 65% (High) · 66% / 73% (Low) |
| Enthalpy Exchange (Cool / Heat) | 63% / 66% (High) · 68% / 73% (Low) |
| Filtration Class | 76.1% Washable High-Capacity Pre-Filter |
| Duct Connection Diameter (M) | Ø250 mm (10") round spigots |
| Gross Weight | 83.0 kg |
| Power Supply | 220 V / 50 Hz, Single Phase |
|---|---|
| Air Volume (High / Low) | 2500 m³/h · 1471.5 CFM / 2200 m³/h · 1294.9 CFM |
| Static Pressure (High / Low) | 285 Pa / 255 Pa |
| Input Power (High / Low) | 1600 W / 1400 W |
| Noise Level @ 1m (High / Low) | 56 dB(A) / 53 dB(A) |
| Temp Exchange (Cooling / Heating) | 64% / 63% (High) · 69% / 76% (Low) |
| Enthalpy Exchange (Cool / Heat) | 63% / 62% (High) · 68% / 72% (Low) |
| Filtration Class | 76.1% Washable High-Capacity Pre-Filter |
| Duct Connection Diameter (M) | Ø250 mm (10") round spigots |
| Gross Weight | 85.0 kg |
Airflow vs Static Pressure Curves
Pressure capability across commercial models at high speed.
Need help choosing a RESPIRE model?
Our ventilation team can assist with airflow requirements and model selection.
Housing Dimensions & Suspension Mounting
Verify physical housing dimensions, suspension bracket spacing, and duct collar diameters before finalizing plant or false ceiling framing.
| Body Length (L) | 1255 mm |
|---|---|
| Hanger Centers (L1 × L2) | 1156 mm × 1116 mm |
| Body Width (W / W1 / W2) | 832 mm / 719 mm / 400 mm |
| Body Height (H) | 365 mm (H1 bracket: 15 mm) |
| Duct Connection Diameter (M) | Ø200 mm (8") round spigots |
| Recommended Ceiling Void | 410 mm minimum false ceiling depth |
| Body Length (L) | 1255 mm |
|---|---|
| Hanger Centers (L1 × L2) | 1156 mm × 1116 mm |
| Body Width (W / W1 / W2) | 832 mm / 719 mm / 400 mm |
| Body Height (H) | 365 mm (H1 bracket: 15 mm) |
| Duct Connection Diameter (M) | Ø250 mm (10") round spigots |
| Recommended Ceiling Void | 410 mm minimum false ceiling depth |
| Body Length (L) | 1299 mm |
|---|---|
| Hanger Centers (L1 × L2) | 1200 mm × 1160 mm |
| Body Width (W / W1 / W2) | 832 mm / 734 mm / 400 mm |
| Body Height (H) | 380 mm (H1 bracket: 15 mm) |
| Duct Connection Diameter (M) | Ø250 mm (10") round spigots |
| Recommended Ceiling Void | 430 mm minimum false ceiling depth |
| Body Length (L) | 1478 mm |
|---|---|
| Hanger Centers (L1 × L2) | 1379 mm × 1338 mm |
| Body Width (W / W1 / W2) | 975 mm / 877 mm / 485 mm |
| Body Height (H) | 421 mm (H1 bracket: 15 mm) |
| Duct Connection Diameter (M) | Ø250 mm (10") round spigots |
| Recommended Ceiling Void | 470 mm minimum false ceiling depth |
Coordinate RESPIRE with your project
Get assistance planning installation space, duct connections, and maintenance access.
Expert Answers on Commercial Ventilation & Sizing
Technical guidance on high-CFM fresh air ventilation, HVAC energy calculations, and commercial installation standards.
Why is a commercial ERV required instead of standard inline exhaust fans?
Inline exhaust fans only remove air—creating a negative pressure zone that causes untreated, hot outdoor air to leak in through doors, windows, and structural gaps. This places a massive thermal load on air conditioning chillers. Dwell RESPIRE Commercial introduces balanced, pre-conditioned outdoor air while recovering up to 68% of the enthalpy from the exhausted indoor air, slashing central AC power demand while keeping the building properly pressurized.
How does the 76.1% preliminary filtration benefit commercial facility managers?
Commercial spaces move large volumes of air that would quickly choke fine particulate filters within weeks, driving up maintenance labor and consumable costs. RESPIRE Commercial utilizes heavy-duty, low-resistance washable pre-filters rated at 76.1% capture. Facility staff can easily slide out the filter cassettes, rinse them with water, and reinsert them in minutes without buying replacement filters.
What electrical supply is required for RESPIRE Commercial?
All models in the RESPIRE Commercial range (1000, 1500, 2000, and 2500 m³/h) operate on standard 220 V / 50 Hz single-phase AC power. For larger custom industrial requirements above 3,000 m³/h (up to 20,000 m³/h), Dwell provides 380 V / 3-phase commercial configurations.
Can RESPIRE Commercial connect to building automation systems (BMS)?
Yes. The unit comes equipped with a wired commercial controller and can be integrated into centralized Building Management Systems (BMS) for scheduled operation, automatic CO₂-based modulation, and fan speed control.
What is the maximum duct run supported by the commercial units?
With high-pressure centrifugal blowers generating between 245 Pa (RESPIRE 1000) and 285 Pa (RESPIRE 2500), the units easily overcome friction losses on complex duct runs extending 80 to 120 feet, including multiple 90° bends, sound attenuators, and ceiling diffusers.
How do I select between RESPIRE 1000, 1500, 2000, and 2500?
Selection depends on floor area and occupancy load based on ASHRAE 62.1 standards. As a general guide: **RESPIRE 1000** (1000 m³/h / 589 CFM) suits large clinics, gym studios, or executive floors up to 6,000 sq ft; **RESPIRE 1500** (1500 m³/h / 883 CFM) suits open-plan offices and fitness centers up to 9,000 sq ft; **RESPIRE 2000 & 2500** (up to 2500 m³/h / 1472 CFM) are built for school auditoriums, hotel banquet areas, and high-footfall commercial complexes.
Have another question about RESPIRE?
Speak with our team for guidance on your ventilation project.
Certificates, Manuals & Technical Drawings
Download engineering schedules, dimensional drawings, and technical manuals for the Dwell RESPIRE Commercial series.
Product Brochure
Product specifications and dimensions for the RESPIRE 250–2000 range.
Download Brochure (PDF)CAD Files
CAD drawings for project coordination.
Commercial Manual
Technical schedules, dimensions, performance curves, and electrical diagrams for 1000 to 2500 m³/h.
View Commercial Manual (PDF)BIM & CAD Coordination
Request 2D/3D CAD drawing blocks for MEP ceiling coordination and spiral duct planning.
Request CAD BlocksMEP Sizing Consultation
Share your architectural building plans for custom CFM sizing, heat load calculation, and duct balancing.
Get Sizing AssistancePlanning high-capacity commercial fresh air ventilation?
Connect with Dwell Air commercial ventilation engineers for duct static pressure calculations, tender schedules, and commercial project pricing.
High-Capacity Commercial Energy Recovery Ventilators (1000–2500 m³/h)
High-occupancy commercial spaces—offices, gyms, schools, banquet halls, and multi-bed healthcare facilities—require large volumes of continuous outdoor fresh air to prevent stuffiness, drowsiness, and viral concentration. The Dwell RESPIRE Commercial series delivers up to 2500 m³/h (1471.5 CFM) of balanced ventilation while recovering up to 68% of indoor energy. Equipped with high-capacity washable primary filtration and robust high-pressure blowers, it slashes central chiller and VRV tonnage requirements.
High-Volume Air Turnover
Engineered for high-occupancy zones. Moves 1000 to 2500 m³/h of fresh air across extended commercial duct networks without airflow choking or pressure drops.
Enthalpy Climate Recovery
Transfers both sensible heat and moisture between air streams. Pre-cools and dehumidifies outdoor intake air, reducing chiller and VRV power consumption by thousands of units annually.
High-Pressure Centrifugal Drive
Delivers up to 285 Pa of static driving pressure, sustaining velocity across long spiral duct branches, multi-elbow runs, and exterior weather louvers up to 80+ feet away.
Washable Heavy-Duty Pre-Filters
76.1% mechanical particulate capture traps coarse dust, sand, and lint with near-zero pressure drop. Slides out easily for water washing without consumable filter costs.
Lower cooling tonnage. Meet green building fresh-air compliance.
Indian commercial buildings, educational centers, and corporate facilities must comply with ASHRAE 62.1 and NBC fresh air standards. But pumping untreated outdoor air directly into central air conditioning imposes a punishing thermal and electrical penalty during scorching summers and humid monsoons.
Dwell RESPIRE Commercial bridges this gap. By passing incoming outdoor air and outgoing stale exhaust through an industrial cross-flow total heat exchanger, the incoming fresh air is substantially pre-conditioned before it reaches your cooling coils. This drastically reduces HVAC compressor stress while supplying oxygen-dense, filtered air across the entire building.
- Scalable airflow models: 1000, 1500, 2000, and 2500 m³/h
- High static pressure up to 285 Pa for extensive duct networks
- Enthalpy recovery reduces chiller power load during peak summer
- Washable primary filtration delivers economical long-term facility care
Need HVAC equipment schedules or CFM sizing for your commercial project?
Our MEP ventilation engineers assist developers, facility managers, and consultants with static pressure calculations, duct routing, and tender documentation.
Where RESPIRE Commercial Delivers Heavy-Duty Ventilation
Engineered for concealed ceiling and service plant installations across corporate campuses, fitness centers, healthcare wards, and hospitality developments.
Corporate Offices & Coworking Spaces
Continuous CO₂ dilution across open-plan floors, conference rooms, and meeting cabins, preventing afternoon brain fog and fatigue in high-occupancy environments.
Gyms, Crossfit & Yoga Studios
Removes heavy metabolic humidity, sweat odors, and stale air in enclosed fitness zones without allowing outdoor dust or monsoon heat to compromise comfort.
Hospitals, Clinics & Diagnostic Centers
Delivers continuous air turnover in outpatient waiting halls, consultation wings, and dental clinics, preventing air stagnation and bio-contaminant buildup.
Hotels, Banquets & Restaurants
Discreetly handles fresh air introduction across dining halls, pre-function banquet areas, and executive lounges without noisy wall penetrations.
Schools, Colleges & Training Academies
Meets fresh-air exchange requirements in densely packed lecture halls and computer labs, maintaining sharp student alertness throughout long classes.
Sprawling Multi-Story Bungalows & Estates
A single centralized commercial ERV (1000–2000 m³/h) can power whole-villa ducted fresh air networks, eliminating the need for multiple smaller ceiling units.
Plan ventilation for your space
Get help selecting a RESPIRE model and planning ventilation for your property.
Aerodynamics of Commercial Total Heat Exchange
How Dwell RESPIRE Commercial moves massive air volumes, cleans dust, and recovers HVAC energy through synchronized airflow engineering.
High-Flow Stale Air Extraction
The exhaust blower pulls stale, humid indoor air from washrooms, locker rooms, corridors, and occupancy zones through balanced return ducting.
76.1% Primary Mechanical Filtration
Incoming outdoor air enters through heavy-duty washable preliminary filters, removing 76.1% of coarse dust, insects, and particulate matter before reaching the core.
Counter-Current Enthalpy Recovery
Inside the composite heat exchange core, the cool, conditioned exhaust air transfers its thermal energy and humidity difference to incoming outdoor air across airtight transfer plates.
High-Pressure Supply Distribution
The high-pressure supply turbine pushes the pre-cooled, filtered fresh air through primary spiral ducts, branches, and diffusers across all conditioned zones.
Discuss your ventilation system
Talk with our team about energy recovery, filtration, and duct layout.
Compare Technical Specifications Across the Commercial Range
Performance verified at 220 V / 50 Hz single phase. Select a model below to review exact airflow rates, static pressures, energy recovery efficiencies, and gross weights.
| Power Supply | 220 V / 50 Hz, Single Phase |
|---|---|
| Air Volume (High / Low) | 1000 m³/h · 588.6 CFM / 800 m³/h · 470.9 CFM |
| Static Pressure (High / Low) | 245 Pa / 210 Pa |
| Input Power (High / Low) | 600 W / 500 W |
| Noise Level @ 1m (High / Low) | 48 dB(A) / 46 dB(A) |
| Temp Exchange (Cooling / Heating) | 61% / 60% (High) · 63% / 69% (Low) |
| Enthalpy Exchange (Cool / Heat) | 61% / 65% (High) · 65% / 69% (Low) |
| Filtration Class | 76.1% Washable High-Capacity Pre-Filter |
| Duct Connection Diameter (M) | Ø200 mm (8") round spigots |
| Gross Weight | 66.5 kg |
| Power Supply | 220 V / 50 Hz, Single Phase |
|---|---|
| Air Volume (High / Low) | 1500 m³/h · 882.9 CFM / 1200 m³/h · 706.3 CFM |
| Static Pressure (High / Low) | 265 Pa / 230 Pa |
| Input Power (High / Low) | 1100 W / 900 W |
| Noise Level @ 1m (High / Low) | 52 dB(A) / 50 dB(A) |
| Temp Exchange (Cooling / Heating) | 65% / 68% (High) · 66% / 71% (Low) |
| Enthalpy Exchange (Cool / Heat) | 64% / 65% (High) · 68% / 71% (Low) |
| Filtration Class | 76.1% Washable High-Capacity Pre-Filter |
| Duct Connection Diameter (M) | Ø250 mm (10") round spigots |
| Gross Weight | 67.0 kg |
| Power Supply | 220 V / 50 Hz, Single Phase |
|---|---|
| Air Volume (High / Low) | 2000 m³/h · 1177.2 CFM / 1700 m³/h · 1000.6 CFM |
| Static Pressure (High / Low) | 270 Pa / 245 Pa |
| Input Power (High / Low) | 1400 W / 1200 W |
| Noise Level @ 1m (High / Low) | 55 dB(A) / 53 dB(A) |
| Temp Exchange (Cooling / Heating) | 64% / 65% (High) · 66% / 73% (Low) |
| Enthalpy Exchange (Cool / Heat) | 63% / 66% (High) · 68% / 73% (Low) |
| Filtration Class | 76.1% Washable High-Capacity Pre-Filter |
| Duct Connection Diameter (M) | Ø250 mm (10") round spigots |
| Gross Weight | 83.0 kg |
| Power Supply | 220 V / 50 Hz, Single Phase |
|---|---|
| Air Volume (High / Low) | 2500 m³/h · 1471.5 CFM / 2200 m³/h · 1294.9 CFM |
| Static Pressure (High / Low) | 285 Pa / 255 Pa |
| Input Power (High / Low) | 1600 W / 1400 W |
| Noise Level @ 1m (High / Low) | 56 dB(A) / 53 dB(A) |
| Temp Exchange (Cooling / Heating) | 64% / 63% (High) · 69% / 76% (Low) |
| Enthalpy Exchange (Cool / Heat) | 63% / 62% (High) · 68% / 72% (Low) |
| Filtration Class | 76.1% Washable High-Capacity Pre-Filter |
| Duct Connection Diameter (M) | Ø250 mm (10") round spigots |
| Gross Weight | 85.0 kg |
Airflow vs Static Pressure Curves
Pressure capability across commercial models at high speed.
Need help choosing a RESPIRE model?
Our ventilation team can assist with airflow requirements and model selection.
Housing Dimensions & Suspension Mounting
Verify physical housing dimensions, suspension bracket spacing, and duct collar diameters before finalizing plant or false ceiling framing.
| Body Length (L) | 1255 mm |
|---|---|
| Hanger Centers (L1 × L2) | 1156 mm × 1116 mm |
| Body Width (W / W1 / W2) | 832 mm / 719 mm / 400 mm |
| Body Height (H) | 365 mm (H1 bracket: 15 mm) |
| Duct Connection Diameter (M) | Ø200 mm (8") round spigots |
| Recommended Ceiling Void | 410 mm minimum false ceiling depth |
| Body Length (L) | 1255 mm |
|---|---|
| Hanger Centers (L1 × L2) | 1156 mm × 1116 mm |
| Body Width (W / W1 / W2) | 832 mm / 719 mm / 400 mm |
| Body Height (H) | 365 mm (H1 bracket: 15 mm) |
| Duct Connection Diameter (M) | Ø250 mm (10") round spigots |
| Recommended Ceiling Void | 410 mm minimum false ceiling depth |
| Body Length (L) | 1299 mm |
|---|---|
| Hanger Centers (L1 × L2) | 1200 mm × 1160 mm |
| Body Width (W / W1 / W2) | 832 mm / 734 mm / 400 mm |
| Body Height (H) | 380 mm (H1 bracket: 15 mm) |
| Duct Connection Diameter (M) | Ø250 mm (10") round spigots |
| Recommended Ceiling Void | 430 mm minimum false ceiling depth |
| Body Length (L) | 1478 mm |
|---|---|
| Hanger Centers (L1 × L2) | 1379 mm × 1338 mm |
| Body Width (W / W1 / W2) | 975 mm / 877 mm / 485 mm |
| Body Height (H) | 421 mm (H1 bracket: 15 mm) |
| Duct Connection Diameter (M) | Ø250 mm (10") round spigots |
| Recommended Ceiling Void | 470 mm minimum false ceiling depth |
Coordinate RESPIRE with your project
Get assistance planning installation space, duct connections, and maintenance access.
Expert Answers on Commercial Ventilation & Sizing
Technical guidance on high-CFM fresh air ventilation, HVAC energy calculations, and commercial installation standards.
Why is a commercial ERV required instead of standard inline exhaust fans?
Inline exhaust fans only remove air—creating a negative pressure zone that causes untreated, hot outdoor air to leak in through doors, windows, and structural gaps. This places a massive thermal load on air conditioning chillers. Dwell RESPIRE Commercial introduces balanced, pre-conditioned outdoor air while recovering up to 68% of the enthalpy from the exhausted indoor air, slashing central AC power demand while keeping the building properly pressurized.
How does the 76.1% preliminary filtration benefit commercial facility managers?
Commercial spaces move large volumes of air that would quickly choke fine particulate filters within weeks, driving up maintenance labor and consumable costs. RESPIRE Commercial utilizes heavy-duty, low-resistance washable pre-filters rated at 76.1% capture. Facility staff can easily slide out the filter cassettes, rinse them with water, and reinsert them in minutes without buying replacement filters.
What electrical supply is required for RESPIRE Commercial?
All models in the RESPIRE Commercial range (1000, 1500, 2000, and 2500 m³/h) operate on standard 220 V / 50 Hz single-phase AC power. For larger custom industrial requirements above 3,000 m³/h (up to 20,000 m³/h), Dwell provides 380 V / 3-phase commercial configurations.
Can RESPIRE Commercial connect to building automation systems (BMS)?
Yes. The unit comes equipped with a wired commercial controller and can be integrated into centralized Building Management Systems (BMS) for scheduled operation, automatic CO₂-based modulation, and fan speed control.
What is the maximum duct run supported by the commercial units?
With high-pressure centrifugal blowers generating between 245 Pa (RESPIRE 1000) and 285 Pa (RESPIRE 2500), the units easily overcome friction losses on complex duct runs extending 80 to 120 feet, including multiple 90° bends, sound attenuators, and ceiling diffusers.
How do I select between RESPIRE 1000, 1500, 2000, and 2500?
Selection depends on floor area and occupancy load based on ASHRAE 62.1 standards. As a general guide: **RESPIRE 1000** (1000 m³/h / 589 CFM) suits large clinics, gym studios, or executive floors up to 6,000 sq ft; **RESPIRE 1500** (1500 m³/h / 883 CFM) suits open-plan offices and fitness centers up to 9,000 sq ft; **RESPIRE 2000 & 2500** (up to 2500 m³/h / 1472 CFM) are built for school auditoriums, hotel banquet areas, and high-footfall commercial complexes.
Have another question about RESPIRE?
Speak with our team for guidance on your ventilation project.
Certificates, Manuals & Technical Drawings
Download engineering schedules, dimensional drawings, and technical manuals for the Dwell RESPIRE Commercial series.
Product Brochure
Product specifications and dimensions for the RESPIRE 250–2000 range.
Download Brochure (PDF)CAD Files
CAD drawings for project coordination.
Commercial Manual
Technical schedules, dimensions, performance curves, and electrical diagrams for 1000 to 2500 m³/h.
View Commercial Manual (PDF)BIM & CAD Coordination
Request 2D/3D CAD drawing blocks for MEP ceiling coordination and spiral duct planning.
Request CAD BlocksMEP Sizing Consultation
Share your architectural building plans for custom CFM sizing, heat load calculation, and duct balancing.
Get Sizing AssistancePlanning high-capacity commercial fresh air ventilation?
Connect with Dwell Air commercial ventilation engineers for duct static pressure calculations, tender schedules, and commercial project pricing.