- All Products
- Ceiling Exhaust Fans
- Dwell DCP
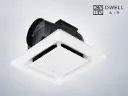
Dwell DCP
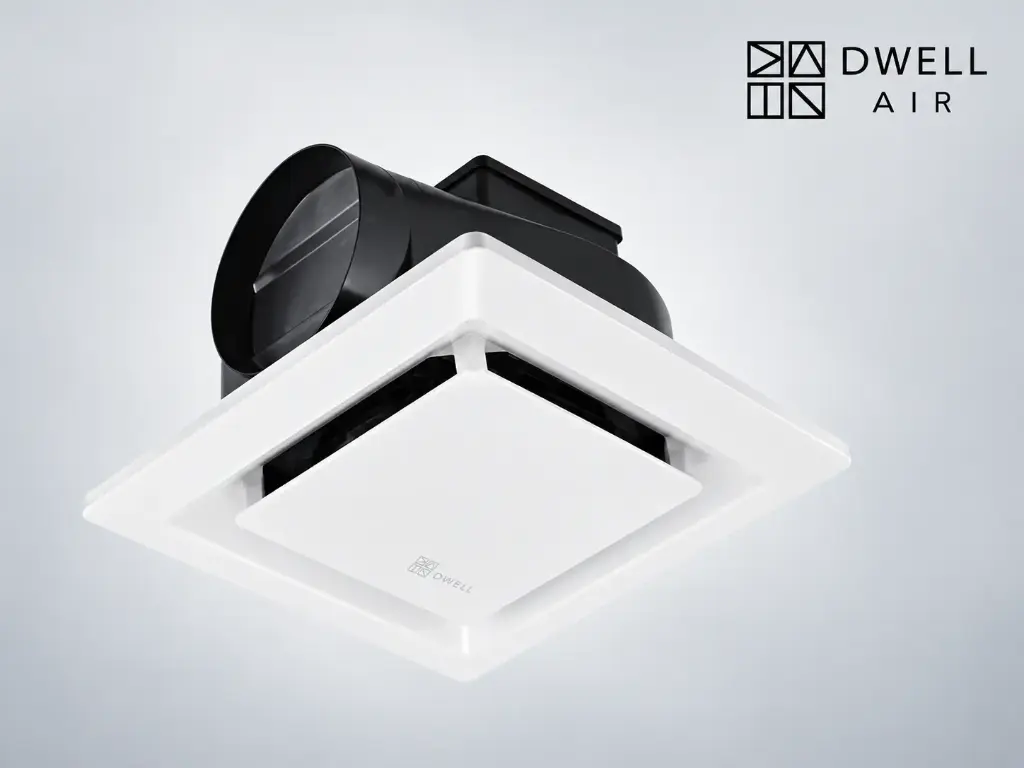
http://www.dwellventilation.com/shop/dwell-dcp-3489 http://www.dwellventilation.com/web/image/product.template/3489/image_1920?unique=bf08d3eDwell DCP100 & DCP150 Ceiling Exhaust Fans – Up to 240 m³/h, 45 dB(A), ABS Plastic Body, False Ceiling Compatible (4 Inch & 6 Inch)
- Efficient airflow options of 180 m³/h (DCP100) or 240 m³/h (DCP150) with low noise at just 45 dB(A).
- Constructed with a high-quality, durable ABS plastic body for long-lasting performance.
- Both models are compatible with standard Ø100 & Ø150 mm ducts for easy, uniform connection.
- Designed to fit discreetly into installation spaces of 300x300 mm (DCP100) or 296x296 mm (DCP150).
- Reliable ventilation perfect for rooms ranging from 15-20 m² (DCP100) up to 20-25 m² (DCP150).
- Safe and continuous operation powered by a 30W (DCP100) or 32W (DCP150) motor equipped with a built-in thermal fuse.
Ideal for offices, homes, and commercial setups needing discreet, efficient ceiling-mounted exhaust.
Terms and Conditions
1. No Returns
2. Standard Warranty 1 Year
3. Detailed T&C here.
4. By Purchasing you agree to T&C and return policy.
Out of Sight. Never Out of Breath: The Concealed Ceiling Exhaust Fan
Beautiful spaces shouldn't struggle to breathe. In modern architectural bathrooms, standard wall or ceiling fans force an unwelcome compromise: they either disrupt the visual harmony of designer tile work or lack the centrifugal pressure needed to push moisture through false ceiling ducting. The Dwell DCP Series changes the equation—delivering up to 240 m³/h of rapid steam clearance through runs up to 15 feet while remaining completely flush and discreet overhead.
The Architectural Challenge
- Visual Clutter: Exposed blades, yellowing plastic grilles, and noisy wall cutouts ruin the clean lines of luxury bathrooms.
- Pressure Drop Over Ducting: Cheap propeller ceiling fans stall when connected to even short duct runs, leaving steam trapped inside shower areas.
- Street Noise & Odor Leaks: Wall-mounted fans provide a direct path for exterior traffic noise, monsoon dust, and insect entry.
The Dwell DCP Solution
- Perimeter Suction Panel: A clean, minimalist flat faceplate with 360-degree perimeter intake conceals the internal impeller entirely.
- Centrifugal Blower Engine: Purpose-built centrifugal blower delivers continuous static pressure across duct runs up to 15 feet.
- Gravity Backdraft Flap: Integrated damper flap closes automatically when powered off, preventing outside draft and odor backflow.
Purpose-Built Dwell Centrifugal Motor
At its core is a dedicated Dwell centrifugal motor designed for sustained residential duty. Where standard fans lose efficiency under duct resistance, the DCP Series maintains strong airflow and static pressure through bends and ceiling ducting.
Architectural Perimeter Extraction
No visible fan blades or motor hubs. Air is drawn smoothly through a narrow, uniform perimeter perimeter slot around the flat central panel, preserving the clean ceiling plane of modern bathrooms and powder rooms.
Rustproof Engineered ABS Body
100% moisture-resistant, flame-retardant ABS engineering polymer housing that will never rust, corrode, or discolour in coastal climates, intense monsoon humidity, or steam-heavy shower rooms.
Tool-Free Detachable Front Grille
The front decorative plate unclips effortlessly by hand without any tools. The smooth ABS surfaces and intake channel can be wiped clean with a damp cloth in under two minutes during routine housekeeping.
Ceiling-Concealed Moisture Clearance
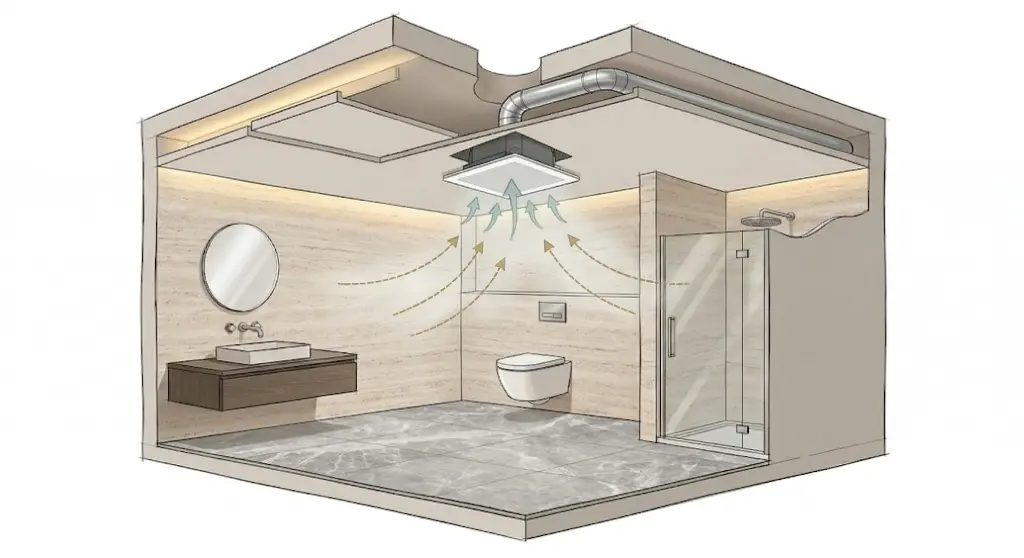
The entire centrifugal scroll body is concealed inside the false ceiling void (requiring only 163 to 176 mm vertical space), exhausting horizontally through standard 4" (100 mm) or 6" (150 mm) ducting to the exterior.
Where to Install the Dwell DCP Series
The DCP Series is engineered specifically for premium residential environments requiring clean ceiling integration and quiet moisture exhaust over duct runs up to 15 feet.
Apartment & Villa En-Suite Bathrooms
Mounts directly above the bathroom zone to rapidly pull hot shower steam out through the ceiling, preventing mirror condensation and moisture damage to vanity cabinetry.
Powder Rooms & Guest Restrooms
Delivers discreet odor and stale air clearance in compact powder rooms where whisper-quiet 45 dB(A) operation and minimalist ceiling looks are paramount.
Walk-In Closets & Dressing Rooms
Prevents humid air from neighboring bathrooms from settling onto luxury garments, leather accessories, and wooden wardrobe paneling.
Residential Utility & Laundry Niches
Extracts damp, warm air generated by washing machines and clothes drying racks in enclosed residential utility balconies.
How the DCP Ceiling Blower Operates
The DCP Series utilizes a forward-curved centrifugal blower wheel inside an aerodynamic ABS scroll casing to generate static pressure and deliver uniform air movement.
Perimeter Inflow
Steam and humid air are pulled horizontally across the ceiling into the 360-degree perimeter intake perimeter.
Centrifugal Acceleration
The internal blower wheel spins air outward at high velocity inside the spiral scroll housing, building static pressure.
Damper Actuation
The positive air pressure pushes open the integrated gravity backdraft flap on the horizontal discharge collar.
Exterior Discharge
Pressurized air travels through up to 15 feet of round ducting to the exterior wall cowl or shaft with zero back-leakage.
Simple Routine Maintenance (No Filters to Replace)
The Dwell DCP Series does not use disposable or clogging air filters. The smooth decorative front panel simply unclips from its retention springs, allowing the homeowner or cleaning staff to wipe the intake surface clean with soapy water or a microfiber cloth in minutes.
Compare Technical Specifications by Model
All performance figures are verified operating data tested at 220 V / 50 Hz. Select a model below to compare technical parameters between the 4-inch (DCP 100) and 6-inch (DCP 150) variants.
| Nominal Duct Diameter | 100 mm (4") · 99 mm Spigot Outer Diameter |
|---|---|
| Airflow Capacity | 180 m³/h · 106.0 CFM |
| Input Power | 30 W |
| Operating Voltage / Frequency | 220 V / 50 Hz, Single Phase |
| Noise Level | 45 dB(A) |
| Recommended Duct Reach | Up to 15 Feet (Horizontal / Short Vertical) |
| Applicable Room Area | 15 – 20 m² (Standard Bathrooms & Powder Rooms) |
| Motor Type | Purpose-built Dwell Centrifugal Motor with Thermal Fuse |
| Casing & Grille Material | High-Grade Flame-Retardant ABS Engineering Polymer |
| Backdraft Protection | Integrated gravity flap check damper |
| Filtration | Filter-free perimeter design; snap-off washable grille |
| Nominal Duct Diameter | 150 mm (6") · 149 mm Spigot Outer Diameter |
|---|---|
| Airflow Capacity | 240 m³/h · 141.3 CFM |
| Input Power | 32 W |
| Operating Voltage / Frequency | 220 V / 50 Hz, Single Phase |
| Noise Level | 45 dB(A) |
| Recommended Duct Reach | Up to 15 Feet (Horizontal / Short Vertical) |
| Applicable Room Area | 20 – 25 m² (Master Bathrooms & Enclosed Suites) |
| Motor Type | Purpose-built Dwell Centrifugal Motor with Thermal Fuse |
| Casing & Grille Material | High-Grade Flame-Retardant ABS Engineering Polymer |
| Backdraft Protection | Integrated gravity flap check damper |
| Filtration | Filter-free perimeter design; snap-off washable grille |
DCP Series Range Comparison Matrix
| Model | Duct Size | Power | Airflow (m³/h) | Airflow (CFM) | Noise | Max Duct | Applicable Area |
|---|---|---|---|---|---|---|---|
| DCP 100 | 100 mm (4") | 30 W | 180 | 106.0 | 45 dB(A) | Up to 15 ft | 15–20 m² |
| DCP 150 | 150 mm (6") | 32 W | 240 | 141.3 | 45 dB(A) | Up to 15 ft | 20–25 m² |
Physical Measurements & Installation Framing
Check the panel dimensions, false ceiling cutout openings, and vertical clearance depths required for the DCP 100 and DCP 150.
| Front Panel Square (A) | 286 mm × 286 mm |
|---|---|
| Body Overall Depth (B) | 255 mm |
| Body Vertical Height (C) | 163 mm (Requires min. 190 mm ceiling void) |
| Spigot Outer Diameter (D) | 99 mm (Fits standard 100 mm / 4" duct) |
| Ceiling Cutout Opening | 300 mm × 300 mm square opening |
| Installation Method | Suspended ceiling frame mounting screws + spring-clipped grille |
| Front Panel Square (A) | 316 mm × 316 mm |
|---|---|
| Body Overall Depth (B) | 294 mm |
| Body Vertical Height (C) | 176 mm (Requires min. 200 mm ceiling void) |
| Spigot Outer Diameter (D) | 149 mm (Fits standard 150 mm / 6" duct) |
| Ceiling Cutout Opening | 296 mm × 296 mm (approx. 300 × 300 mm) |
| Installation Method | Suspended ceiling frame mounting screws + spring-clipped grille |
DCP Ceiling Exhaust Schematic
Frequently Asked Questions
Practical answers regarding duct limits, ceiling space requirements, and everyday maintenance.
What is the maximum duct run recommended for the Dwell DCP Series?
Does the DCP fan contain an air filter that needs changing?
Can the DCP Series be installed in commercial kitchens or pantries?
How much vertical depth is required inside the false ceiling?
Does the fan stop outside air, odor, and insects from entering when switched off?
Official Technical Documentation
Download installation manuals and wiring guidelines directly from the official Dwell Air technical archive.
Dwell DCP100 & DCP150 Installation Manual
Official user manual covering ceiling frame preparation, electrical wiring schematics, cutout dimensions, and maintenance procedures.
Dwell Air Luxury Series Brochure 2026
Comprehensive overview of Dwell ceiling and inline ventilation systems, architectural integration, and acoustic sound ratings.